S-3 2nd floor Malik plaza plot No -5 sector 4 Dwarka New Delhi 110078
Find Property by City Location
1City
2Category
3Type
4Developer
Select City Location
Choose Category
Property Type
Choose Developer
Blogs
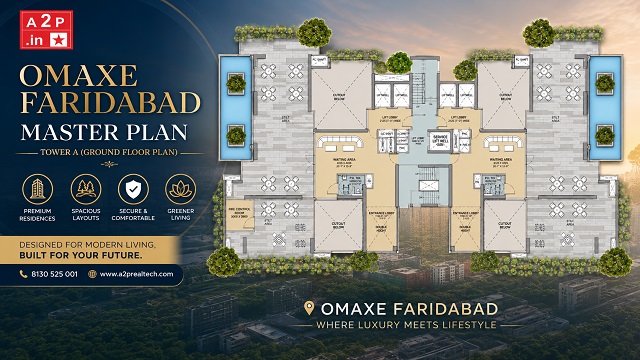
Omaxe Residences Faridabad Floor Plan
Social Media Share
Omaxe Residences Faridabad Floor Plan – Spacious 3 BHK + Study + Servant & 4 BHK + Servant Apartments
If you're looking for a premium luxury apartment in Faridabad, Omaxe Residences offers thoughtfully designed homes that combine spacious layouts, elegant interiors, and modern amenities. The project features two exclusive configurations designed to meet the needs of contemporary families:
- 3 BHK + Study + Servant – 3,420 sq. ft.
- 4 BHK + Servant – 3,660 sq. ft.
These residences are planned to maximize natural light, cross ventilation, privacy, and functional living spaces.
3 BHK + Study + Servant Floor Plan (3,420 sq. ft.)
The 3 BHK + Study + Servant apartment is designed for families who need extra space for work, study, or guests. Every room is thoughtfully planned to provide comfort and functionality.
Key Features
- Super Area: 3,420 sq. ft.
- 3 Spacious Bedrooms with Attached Bathrooms
- Dedicated Study Room for Work from Home
- Large Living & Dining Area
- Modern Modular Kitchen
- Utility Area
- Servant Room with Separate Bathroom
- Wide Balconies with Premium Views
- Powder Room for Guests
- Excellent Natural Light & Ventilation
Ideal For
- Working Professionals
- Families with Children
- Home Office Users
- Luxury Home Buyers
4 BHK + Servant Floor Plan (3,660 sq. ft.)
The 4 BHK + Servant apartment offers expansive living spaces for larger families seeking luxury and privacy.
Key Features
- Super Area: 3,660 sq. ft.
- 4 Spacious Bedrooms
- Attached Premium Bathrooms
- Grand Living Room
- Separate Dining Area
- Designer Modular Kitchen
- Utility Space
- Servant Room with Attached Bathroom
- Multiple Large Balconies
- Premium Entrance Lobby
- Powder Room
Ideal For
- Joint Families
- Business Owners
- Luxury Lifestyle Buyers
- Investors
Floor Plan Comparison
| Features | 3 BHK + Study + Servant | 4 BHK + Servant |
|---|---|---|
| Super Area | 3,420 sq. ft. | 3,660 sq. ft. |
| Bedrooms | 3 | 4 |
| Study Room | ✔ Yes | No |
| Servant Room | ✔ Yes | ✔ Yes |
| Bathrooms | Attached | Attached |
| Balconies | Multiple | Multiple |
| Best For | Modern Families | Large Families |
Why Choose These Floor Plans?
Both layouts are designed to deliver a premium living experience with:
- Spacious room sizes
- Efficient space utilization
- Excellent cross ventilation
- Large balconies with scenic views
- Premium fittings and finishes
- Privacy-focused design
- Separate servant accommodation
- Modern lifestyle amenities
Whether you choose the 3 BHK + Study + Servant (3,420 sq. ft.) or the 4 BHK + Servant (3,660 sq. ft.), you get a luxurious home with thoughtfully planned spaces that cater to modern family needs.