S-3 2nd floor Malik plaza plot No -5 sector 4 Dwarka New Delhi 110078
Find Property by City Location
1City
2Category
3Type
4Developer
Select City Location
Choose Category
Property Type
Choose Developer
Blogs
Omaxe Residences Master Plan Sector 79 Faridabad
Social Media Share
Omaxe Residences Master Plan – Detailed Layout, Tower Plan, Amenities, Green Spaces & Luxury Living in Sector 79 Faridabad
If you are searching for the Omaxe Residences Master Plan, you are likely trying to understand how this premium residential development is planned, how the towers and common areas are arranged, what the ground-floor layout looks like, and how the overall development is designed to provide a spacious and luxury lifestyle in Sector 79, Faridabad.
Omaxe Residences is positioned as an ultra-luxury residential development within the larger Omaxe World Street ecosystem. The project is located in Sector 79, Faridabad, and is registered with Haryana RERA under HRERA-PKL-FBD-848-2026. The official Haryana RERA record identifies the project location as Sector 79, Omaxe City Centre, Faridabad, Haryana.
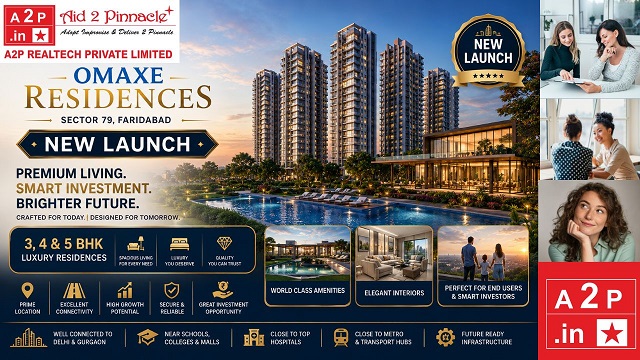
The master-planning concept focuses on large-format residences, landscaped surroundings, privacy, luxury amenities and integration with a larger mixed-use ecosystem. Project information currently published for Omaxe Residences describes an approximately 11.5-acre residential development with 9.5 acres of greens and six iconic towers, situated within a larger 120-acre integrated ecosystem.
In this detailed guide, we will explain the Omaxe Residences Master Plan, the Tower A ground-floor plan shown in the supplied image, apartment configurations, open and green spaces, entrances and lobbies, lift and service areas, amenities, connectivity, RERA details, and the key points homebuyers and investors should examine before making a purchase decision.
Omaxe Residences Master Plan at a Glance
Before discussing the layout in detail, here is a quick overview of the project.
| Feature | Details |
|---|---|
| Project | Omaxe Residences |
| Location | Sector 79, Faridabad, Haryana |
| Developer / Promoter | Omaxe World Street Private Limited |
| RERA Registration | HRERA-PKL-FBD-848-2026 |
| RERA Project ID | RERA-PKL-1894-2025 |
| Residential Development | Approximately 11.5 acres as currently marketed |
| Green Area | Approximately 9.5 acres as currently marketed |
| Towers | 6 iconic towers as currently marketed |
| Ecosystem | 120-acre integrated Omaxe ecosystem |
| Main Residential Configurations | 3 BHK + Study + Servant, 4 BHK + Servant and larger configurations |
| 3 BHK + Study + Servant | 3,420 sq. ft. super area |
| 4 BHK + Servant | 3,660 sq. ft. super area |
| 4 BHK + Family Lounge + Servant | 4,685 sq. ft. super area |
| 4/5 BHK + Family Lounge + Home Office + Servant | 5,360 sq. ft. super area |
| RERA Completion Date | 22 December 2030 |
The marketed project information states that the residences are designed around low-density living, large-format apartments, private lift lobbies, high ceilings and extensive landscaped greens.
Important: Project details, apartment availability, prices, specifications and timelines can change. Buyers should verify the latest information against the sanctioned plans, allotment documents and Haryana RERA records before booking.
What Is the Omaxe Residences Master Plan?
A master plan is essentially the planning blueprint of a real estate development. It helps a buyer understand the relationship between residential towers, roads, open spaces, landscaping, amenities, entrances, parking and other infrastructure.
In the case of Omaxe Residences Sector 79 Faridabad, the larger planning concept is focused on creating a premium residential environment rather than simply putting apartment towers on a parcel of land.
The project is marketed as part of a larger integrated ecosystem. According to the project's current published information, Omaxe Residences spans approximately 11.5 acres and incorporates approximately 9.5 acres of greens, while the broader Omaxe ecosystem covers around 120 acres.
This is important for buyers because the surrounding ecosystem can influence the overall lifestyle experience.
A well-planned residential development generally needs to address:
- Tower placement
- Entry and exit movement
- Pedestrian movement
- Emergency access
- Landscape areas
- Recreational spaces
- Parking
- Lift and service circulation
- Club and amenity access
- Privacy between residences
- Internal roads and pathways
- Utility infrastructure
- Security and fire safety
The Omaxe Residences concept emphasizes many of these elements, with the project's marketing material highlighting low-density planning, extensive greens, private lift lobbies, high ceilings and a large clubhouse.
Understanding the Omaxe Residences Tower A Ground Floor Plan
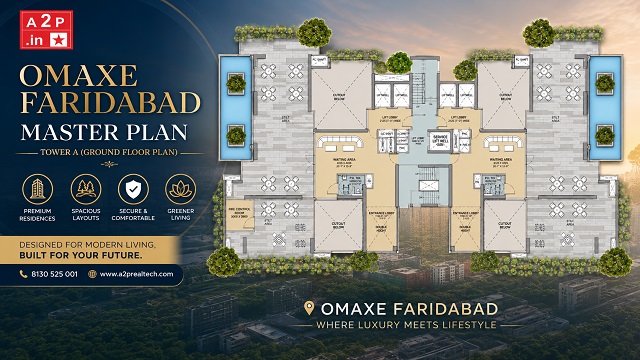
The image accompanying this article is particularly useful because it provides a detailed view of the Tower A Ground Floor Plan.
It is important to distinguish between the overall project master plan and the Tower A ground-floor plan.
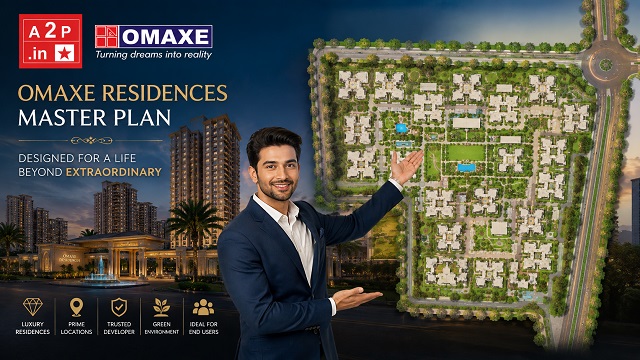
The overall master plan shows how the residential towers and broader development are positioned within the site.
The Tower A ground-floor plan, on the other hand, shows the internal planning of the tower at ground level, including entrance lobbies, waiting areas, lifts, lift wells, service areas, shafts, staircases, cutouts and stilt areas.
The supplied plan shows a highly symmetrical arrangement. The left and right sides of the tower are planned in a balanced manner around a central circulation core.
This symmetry is one of the most noticeable characteristics of the layout.
Key Features Visible in the Tower A Ground Floor Plan
The supplied Tower A plan shows several important components that prospective buyers should understand.
1. Entrance Lobbies
The plan shows dedicated entrance lobby areas on both sides of the central circulation arrangement.
An entrance lobby is an important transition space between the outside environment and the private residential areas.
In a luxury residential project, the entrance experience is particularly important because it creates the first impression for residents and visitors.
The Tower A plan indicates spacious entrance areas rather than treating the entrance simply as a narrow passage.
2. Central Vertical Circulation
One of the most important parts of the Tower A ground floor plan is the central circulation zone.
The plan shows:
- Lift wells
- Passenger lift areas
- Lift lobbies
- Staircase access
- Service lift arrangements
- Electrical/service shafts
- Other utility shafts
The central arrangement helps organize movement within the building.
For a large-format luxury residential tower, efficient vertical circulation is particularly important because residents should be able to move between parking, ground-floor arrival areas and their apartments without unnecessary congestion.
3. Multiple Lift Wells
The Tower A ground-floor layout clearly identifies multiple lift-well areas.
The presence of multiple vertical circulation points is particularly relevant for a premium high-rise development.
A luxury residential project with large apartments generally benefits from well-organized elevator circulation because residents, guests, domestic staff, maintenance teams and emergency services may have different movement requirements.
The project marketing material also highlights private lift lobby arrangements and exclusive access elevators as part of the luxury positioning of the development.
4. Lift Lobby Planning
Another notable element of the Tower A plan is the provision of dedicated lift lobby spaces.
The plan labels lift lobby areas around the central core.
A properly designed lift lobby provides a buffer between elevators and residential circulation.
This can contribute to:
- Better privacy
- Better movement
- Easier wayfinding
- Improved visitor management
- More premium arrival experience
For large luxury residences, the lift lobby becomes more than a functional space. It forms part of the arrival experience.
5. Waiting Areas
The Tower A ground-floor plan also shows dedicated waiting areas.
These areas can be particularly useful for:
- Visitors
- Residents waiting for elevators
- Domestic staff
- Delivery personnel
- Guests
- Short-duration meetings
The waiting areas appear on either side of the central circulation zone, creating a balanced layout.
This is a useful feature because visitors do not necessarily need to move deep into the residential portion of the tower.
6. Stilt Areas
The plan shows substantial stilt areas on the outer portions of the building.
Stilt-level planning is commonly associated with parking, movement and supporting building functions in residential developments, although the exact use should always be verified against the sanctioned plan and project documentation.
The supplied plan illustrates large open areas containing landscaping and seating-like arrangements.
These areas contribute visually to the arrival and ground-level environment.
7. Landscaped Zones
One of the strongest visual features in the supplied Tower A plan is the presence of landscaped areas around the building.
Trees and planting areas are represented around the outer edges.
This is consistent with the broader project positioning around green and landscaped spaces.
The project's current published information states that approximately 9.5 acres are planned as greens within the residential development.
The Haryana RERA project filing also records substantial land allocation for green belts within the registered project area. The filing lists 11,373.63 square metres under green belts for the registered project land parcel described in the filing.
This illustrates why landscaping is an important part of understanding the Omaxe Residences master plan.
8. Water Features and Landscape Elements
The Tower A plan visually indicates water/landscape elements toward the outer sides of the tower.
These areas help break up the hard architectural form of the building.
Landscape planning can improve:
- Visual appeal
- Outdoor ambience
- Arrival experience
- Sense of openness
- Overall premium appearance
For buyers looking for luxury residences, landscaping can be an important factor because the experience of a property extends beyond the apartment itself.
9. Cutout Areas
The Tower A plan includes multiple areas marked as “CUTOUT BELOW.”
A cutout is an opening or void within the building arrangement that may connect different levels or provide architectural, service or ventilation functions depending on the final design.
Buyers should not interpret the label solely from the image. The exact engineering and architectural function should be confirmed from the sanctioned architectural drawings.
Nevertheless, the presence of these cutouts contributes to the building's overall spatial planning.
10. Service Areas and Shafts
The plan identifies various shafts and service-related spaces.
These include areas associated with:
- Electrical services
- Plumbing
- Service shafts
- Utility systems
- Building services
These spaces are important because modern luxury residences require extensive infrastructure behind the visible finishes.
Good service planning helps keep utility systems organized without compromising the primary residential circulation.
Omaxe Residences Apartment Configurations
The Omaxe Residences project is positioned toward buyers looking for large-format luxury homes.
Current project information lists the following configurations:
3 BHK + Study + Servant
Super Area: 3,420 sq. ft.
The project information currently published lists the carpet area at approximately 1,797 sq. ft.
This configuration can appeal to families who require more than three bedrooms because the study and servant area provide additional functionality.
A study can be used as:
- Home office
- Reading room
- Children's study
- Work-from-home space
- Private library
4 BHK + Servant
Super Area: 3,660 sq. ft.
The currently published project details list approximately 1,925 sq. ft. carpet area for this configuration.
The 4 BHK configuration is naturally suited to larger families who want multiple bedrooms and dedicated staff accommodation.
4 BHK + Family Lounge + Servant
Super Area: 4,685 sq. ft.
This configuration adds a family lounge to the larger 4 BHK format.
A family lounge can provide a more informal space separate from the main living and dining areas.
It can be used for:
- Family entertainment
- Television
- Children's activities
- Informal gatherings
- Private family time
The current project information lists approximately 2,559 sq. ft. carpet area for this configuration.
4/5 BHK + Family Lounge + Home Office + Servant
Super Area: 5,360 sq. ft.
This is among the largest configurations currently listed for Omaxe Residences.
The project information lists approximately 3,042 sq. ft. carpet area.
This type of residence is targeted toward buyers who want a very large home with multiple functional zones.
The addition of:
- Family lounge
- Home office
- Servant room
- Multiple bedrooms
makes the layout particularly relevant for large families, business owners and professionals who need dedicated working space at home.
Why the Omaxe Residences Master Plan Is Important for Buyers
Many buyers focus only on apartment size and price.
However, the master plan can have a major influence on the long-term living experience.
Two apartments with identical carpet areas can feel completely different depending on:
- Tower placement
- Open space
- Landscape
- Road positioning
- Entrance location
- Lift arrangement
- Privacy
- View
- Distance from amenities
- Orientation
- Density
Therefore, studying the Omaxe Residences Master Plan is an important part of selecting the right apartment.
Low-Density Planning
One of the key selling points of Omaxe Residences is its low-density positioning.
The project material describes the development as an ultra-low-density residential environment and highlights fewer residences per acre as a privacy advantage.
The project's broader marketing material also describes approximately 30 units per acre as a low-density characteristic.
Low-density planning can provide advantages such as:
- More open surroundings
- Greater privacy
- Less visual congestion
- Better landscaped environment
- More comfortable movement
- Premium residential character
However, buyers should always compare the actual sanctioned number of units, tower count and phase details rather than relying only on marketing terminology.
Six Iconic Towers
Current project information describes Omaxe Residences as having six iconic towers.
Tower planning is important because tower positioning influences:
- Apartment views
- Sunlight
- Privacy
- Distance from roads
- Distance from amenities
- Landscape outlook
- Noise levels
- Internal movement
If you are buying a specific apartment, do not look only at the floor plan.
Study the apartment's location within the tower and then study the tower's location within the overall master plan.
That two-level analysis can help buyers make a more informed decision.
9.5 Acres of Greens
One of the most attractive features highlighted for Omaxe Residences is its landscaped environment.
The project is currently marketed with approximately 9.5 acres of greens.
Green areas can make a significant difference to a luxury residential community.
Instead of looking directly at another building from every window, carefully positioned landscaped areas can provide a more pleasant environment.
For families, landscaped spaces can also contribute to outdoor recreation and walking.
For senior citizens, walking paths and green areas can be especially useful.
For children, open landscaped areas can enhance the overall community environment.
120-Acre Integrated Ecosystem
Another major element of the Omaxe Residences concept is its relationship with the larger Omaxe ecosystem.
The project is marketed as being part of a 120-acre integrated ecosystem.
This is significant because residential communities increasingly depend on more than just the apartment tower.
A mixed-use environment can provide access to:
- Retail
- Food and dining
- Entertainment
- Commercial spaces
- Lifestyle facilities
- Residential amenities
This can reduce dependence on travelling outside the development for every daily requirement.
Clubhouse and Lifestyle Amenities
Current project information highlights a 62,000+ sq. ft. clubhouse and more than 170 luxury amenities.
The published amenity list includes facilities such as:
- All-weather pool
- Rooftop party deck
- Concierge services
- Multi-cuisine restaurant
- Kids' play zone
- Sauna rooms
- Business lounge
- Boxing training ring
- Banquet event hall
- Yoga deck
- Cycling track
- Luxury sports bar
These facilities are positioned as part of the project's luxury lifestyle proposition.
For buyers, however, it is important to distinguish between advertised amenities, sanctioned amenities and operational amenities.
Before booking, ask for the latest official amenity plan and specifications.
12-Foot Ceiling Height
Another feature currently highlighted for Omaxe Residences is a 12-foot ceiling height.
High ceilings can make an apartment feel more spacious.
They can contribute to:
- Greater visual volume
- Better sense of openness
- Premium interior appearance
- More impressive living spaces
For large-format apartments of 3,000+ sq. ft., ceiling height can be an important architectural feature.
Private Lift Lobby Concept
Private lift access is one of the most important luxury features associated with the project.
The project information describes private lift lobby arrangements and exclusive access elevators.
For high-end buyers, this can be particularly valuable because it enhances privacy.
Instead of having a conventional common corridor serving a large number of apartments, a private or more exclusive lift arrangement can create a more premium arrival experience.
The exact number of apartments served by each lift and the access arrangement should be confirmed for the particular tower and unit being considered.
Omaxe Residences Location – Sector 79 Faridabad
Omaxe Residences is located in Sector 79, Faridabad.
The Haryana RERA record confirms the project address as Sector 79 O, Omaxe City Centre, Faridabad, Haryana 121004.
Sector 79 has become an important residential zone in Greater Faridabad.
The location benefits from access to major roads, residential sectors, retail developments and healthcare facilities.
The project is also associated with the larger Omaxe World Street ecosystem.
Connectivity Advantages
Current project information highlights several connectivity claims, including proximity to the institutional belt, Amrita Hospital, the nearest metro station, South Delhi, IGI Airport, Delhi-Mumbai Expressway and EPE/KGP.
The published project information currently lists indicative travel times such as:
- Institutional Belt – 0 minutes
- Amrita Hospital – 4 minutes
- Nearest Metro Station – 5 minutes
- South Delhi – 25 minutes
- Jewar Airport – 30 minutes
- IGI Airport – 45 minutes
- Delhi-Mumbai Expressway – 5 minutes
- EPE/KGP – 15 minutes
Travel times are traffic-dependent and should be treated as indicative rather than guaranteed.
Omaxe Residences RERA Details
One of the most important aspects of researching a new real estate project is checking its RERA registration.
Omaxe Residences is registered under Haryana RERA.
RERA Registration Number
HRERA-PKL-FBD-848-2026
RERA Project ID
RERA-PKL-1894-2025
The Haryana RERA portal shows the project as OMAXE RESIDENCES, with Omaxe World Street Private Limited as the promoter, located in Sector 79 O Omaxe City Centre, Faridabad. The registration status is shown as approved, with the registration certificate uploaded.
The RERA record lists the project completion date as 22 December 2030.
Buyers should always check the latest RERA record before making any financial commitment.
Project Approval and Planning Information
The Haryana RERA filing contains important information about the project.
The filing records:
- License No. 113 of 2024
- Building plan approval dated 23 December 2025
- Likely construction start date of 1 April 2026
- Likely project completion date of 22 December 2030
The filing also records a project land area of 20,469.7 square metres for the registered project and lists land-use allocations including construction, roads and green belts.
This illustrates why buyers should distinguish between the marketing description of the larger residential development and the specific land parcel and phase covered by the RERA registration.
Why Green Space Matters in a Luxury Master Plan
Luxury is not only about apartment size.
A 3,420 sq. ft. apartment can be attractive, but its surrounding environment matters too.
Imagine two developments:
Development A
- Large apartments
- Minimal landscaping
- High density
- Limited open space
- Narrow internal movement
Development B
- Large apartments
- Extensive greenery
- Landscaped surroundings
- Lower density
- Dedicated amenity zones
- Better circulation
For many premium homebuyers, Development B can offer a stronger overall living experience.
This is why the Omaxe Residences master plan deserves attention.
Omaxe Residences Master Plan for End Users
For an end user, the most important question is:
Will my family enjoy living here for many years?
When studying the master plan, look at:
Family Lifestyle
Check the distance between your tower and:
- Clubhouse
- Children's areas
- Landscaped spaces
- Walking areas
- Entry gate
- Parking
- Other facilities
Privacy
Check:
- Tower-to-tower distance
- Apartment orientation
- Common circulation
- Lift access
- Visitor movement
Convenience
Consider:
- Parking access
- Lift waiting
- Entry and exit
- Internal roads
- Service movement
- Emergency access
Omaxe Residences Master Plan for Investors
Investors should look at the master plan differently.
An investor should consider:
- Project positioning
- Developer reputation
- Location growth
- Unit scarcity
- Apartment sizes
- Demand for luxury homes
- Retail ecosystem
- Connectivity
- Future infrastructure
- Rental potential
- Resale potential
- Development timeline
The current Omaxe corporate disclosure reported strong initial sales for Omaxe Residences, stating that 173 Phase 1 ultra-luxury residential units were launched and that the inventory was fully sold within a few days. The same disclosure reported an estimated project cost of ₹927.20 crore for Omaxe Residences.
Strong initial sales can indicate market interest, but it should not be interpreted as a guarantee of future appreciation.
How to Select the Best Apartment Using the Master Plan
If you are planning to buy an apartment in Omaxe Residences, do not select a unit solely because it has a lower price.
Instead, compare the following.
1. Tower Position
Look at the tower's position relative to:
- Main roads
- Internal roads
- Landscapes
- Amenity areas
- Commercial areas
- Other towers
2. Floor
Higher floors may provide better views, while lower floors can offer easier access.
The right choice depends on your priorities.
3. Orientation
Check:
- Morning sunlight
- Evening sunlight
- View direction
- Ventilation
- Heat exposure
4. Privacy
Determine whether the apartment directly faces another tower or enjoys a more open outlook.
5. Lift Proximity
Being close to a lift can be convenient, but some buyers prefer greater distance from lift movement.
6. Noise
Avoid selecting a unit without understanding nearby:
- Roads
- Amenity zones
- Clubhouse
- Commercial areas
- Service areas
- Entry gates
Omaxe Residences Master Plan and Luxury Living
The project is designed around a particular idea of luxury.
Rather than focusing only on conventional 2 BHK or 3 BHK apartment formats, the project offers very large residences.
The smallest currently marketed configuration starts at 3,420 sq. ft. super area, while the largest listed configuration reaches 5,360 sq. ft. super area.
This puts the project into a different segment from mass-market apartment developments.
The target buyer is more likely to value:
- Space
- Privacy
- Large bedrooms
- Multiple living zones
- Servant accommodation
- Home office
- Family lounge
- Premium amenities
- Green surroundings
Why the 3 BHK + Study + Servant Is Interesting
The 3 BHK + Study + Servant configuration can be particularly attractive to modern families.
A conventional three-bedroom apartment may become difficult to manage when one room needs to function as a home office or study.
With a dedicated study, the family can maintain separate zones.
For example:
Bedroom 1: Master bedroom
Bedroom 2: Child's bedroom
Bedroom 3: Guest/child bedroom
Study: Home office
Servant room: Domestic staff
This provides much greater flexibility.
Why the 4 BHK + Servant Is Suitable for Large Families
The 4 BHK + Servant configuration can provide a stronger separation between family and guest spaces.
A four-bedroom apartment can accommodate:
- Parents
- Children
- Guests
- Home office
- Domestic staff
depending on how the rooms are configured and furnished.
The larger area also allows more generous living and dining zones.
Why a Family Lounge Matters
In a large luxury home, the family lounge can be one of the most useful spaces.
The main living room may be designed for guests and formal entertaining.
The family lounge can remain informal.
It can become a place for:
- Watching movies
- Family conversations
- Children's activities
- Reading
- Relaxation
The 4,685 sq. ft. configuration currently listed for Omaxe Residences incorporates a family lounge and servant accommodation.
Home Office in a Luxury Apartment
The largest listed configuration also includes a home office.
This is increasingly relevant because professionals and business owners often need a dedicated working environment.
A home office can provide:
- Privacy
- Video-call space
- Meeting space
- Storage
- Document management
- Quiet working conditions
For entrepreneurs and senior professionals, this can be a valuable feature.
Omaxe Residences Master Plan: What Makes It Different?
Based on the currently available project information, several factors distinguish Omaxe Residences from conventional apartment developments:
Large-format residences
The project focuses on residences starting around 3,420 sq. ft. super area in the configurations currently published.
Extensive greenery
The project is marketed with approximately 9.5 acres of greens.
Low-density positioning
The project emphasizes fewer residences per acre and greater privacy.
Large clubhouse
The project currently highlights a 62,000+ sq. ft. clubhouse.
Private lift lobby concept
Private lift access is highlighted as part of the residential experience.
Integrated ecosystem
The residences form part of a larger 120-acre ecosystem.
Omaxe Residences Master Plan – Things Buyers Should Verify
Even if the master plan looks attractive, buyers should conduct proper due diligence.
Ask for the following before booking:
- Latest sanctioned master plan
- Approved building plan
- Tower-wise floor plans
- Apartment-specific layout
- RERA registration documents
- Payment plan
- Construction-linked payment schedule
- Specifications
- Carpet area
- Super area
- PLC details
- Parking details
- Clubhouse details
- Maintenance charges
- Possession timeline
- Cancellation terms
- Agreement for sale
- All applicable taxes and charges
Do not rely exclusively on brochures or verbal promises.
Is Omaxe Residences Master Plan Good for Homebuyers?
From a planning perspective, the project is clearly positioned toward buyers who want a premium, low-density and spacious residential environment.
The supplied Tower A ground-floor plan shows:
- Symmetrical planning
- Central vertical circulation
- Multiple lift areas
- Lift lobbies
- Entrance lobbies
- Waiting spaces
- Service areas
- Large stilt zones
- Landscaped surroundings
The broader project information adds:
- Extensive greens
- Large-format residences
- Six towers
- Private lift lobby concept
- Large clubhouse
- Multiple lifestyle amenities
- Integrated ecosystem
These characteristics make the project relevant for buyers seeking a luxury residential address in Faridabad.
Is Omaxe Residences Good for Investment?
The investment question requires more than simply looking at the master plan.
A master plan can contribute to the project's attractiveness, but property appreciation depends on multiple factors.
These include:
- Location
- Infrastructure
- Demand
- Supply
- Pricing
- Developer execution
- Construction progress
- Economic conditions
- Interest rates
- Rental demand
- Resale liquidity
- Future development
The current Omaxe corporate disclosure indicates that the project received strong initial market response, with Phase 1 inventory reported as fully sold.
That is a positive demand signal, but investors should independently evaluate the purchase price and expected return rather than assuming that past or initial sales performance guarantees appreciation.
Omaxe Residences Master Plan and Future Appreciation
Faridabad has undergone significant infrastructure and residential development over the years.
For premium projects, appreciation is often influenced by the quality of the surrounding ecosystem.
A project with:
- Strong retail
- Good roads
- Metro connectivity
- Healthcare
- Educational institutions
- Commercial activity
- Lifestyle facilities
can become more attractive over time.
Omaxe Residences is positioned within a larger Omaxe ecosystem, which is one of the factors buyers may consider when evaluating its long-term potential.
However, future appreciation is never guaranteed.
Omaxe Residences Sector 79 Faridabad – Who Should Consider It?
The project may be particularly relevant for:
Business Owners
Large residences with home-office and family-lounge options can suit entrepreneurs.
Senior Professionals
Professionals looking for a premium home with privacy and lifestyle facilities may find the project relevant.
Large Families
The 4 BHK and larger configurations offer multiple bedrooms and additional functional areas.
NRIs
Large luxury homes in an integrated ecosystem can be considered by buyers looking for a long-term Delhi-NCR property.
Upgrade Buyers
Existing Faridabad residents looking to upgrade from a conventional apartment to a larger luxury residence may also consider the project.
Omaxe Residences Master Plan – Frequently Asked Questions
What is Omaxe Residences?
Omaxe Residences is a premium/ultra-luxury residential project located in Sector 79, Faridabad. It is being developed by Omaxe World Street Private Limited and is registered under Haryana RERA as HRERA-PKL-FBD-848-2026.
Where is Omaxe Residences located?
Omaxe Residences is located in Sector 79, Omaxe City Centre, Faridabad, Haryana.
What is the Omaxe Residences RERA number?
The RERA registration number is HRERA-PKL-FBD-848-2026.
How many towers are there?
Current project information describes six iconic towers.
What is the size of the 3 BHK?
The currently published 3 BHK + Study + Servant configuration has a super area of approximately 3,420 sq. ft.
What is the size of the 4 BHK?
The currently published 4 BHK + Servant configuration has a super area of approximately 3,660 sq. ft.
Is there a larger configuration?
Yes. Current project information lists a 4 BHK + Family Lounge + Servant configuration of approximately 4,685 sq. ft. and a 4/5 BHK + Family Lounge + Home Office + Servant configuration of approximately 5,360 sq. ft.
Does Omaxe Residences have green areas?
The project is currently marketed with approximately 9.5 acres of greens.
Does Omaxe Residences have a clubhouse?
Yes. Current project information highlights a clubhouse of more than 62,000 sq. ft.
What is the possession/completion timeline?
The Haryana RERA record lists the project's completion date as 22 December 2030. Buyers should check the latest RERA record and their agreement for the applicable contractual timeline.
Is the uploaded Tower A drawing the complete master plan?
No. The supplied image is specifically labelled “Tower A (Ground Floor Plan)”. It provides detailed information about the ground-floor arrangement of Tower A, rather than showing the complete site-wide master plan.
For a complete understanding, buyers should review both the overall sanctioned site/master plan and the relevant tower/floor plan.
Omaxe Residences Master Plan – Final Verdict
The Omaxe Residences Master Plan is designed around the idea of large-format luxury residences, landscaped surroundings, privacy and an integrated lifestyle ecosystem.
The supplied Tower A Ground Floor Plan provides an excellent example of the detailed planning approach. Its symmetrical configuration, central lift and staircase arrangement, entrance lobbies, waiting areas, service shafts, stilt areas and landscaped edges demonstrate how the tower's ground level has been organized.
At the broader project level, Omaxe Residences is currently positioned as a premium residential development with approximately 11.5 acres of residential development, approximately 9.5 acres of greens, six towers and access to a larger 120-acre integrated ecosystem.
The large apartment configurations are another major attraction. Buyers can currently consider configurations ranging from a 3 BHK + Study + Servant of approximately 3,420 sq. ft. to larger 4/5 BHK + Family Lounge + Home Office + Servant residences of approximately 5,360 sq. ft., subject to current availability and official project documentation.
For an end user, the key attractions are space, privacy, greenery and lifestyle facilities.
For an investor, the more important factors are location, demand, entry price, project execution, infrastructure growth and future resale liquidity.
Ultimately, the best apartment is not necessarily the largest or the cheapest one. The ideal unit should match your budget, family requirements, preferred floor, orientation, view, privacy requirements and investment horizon.
If you are seriously considering Omaxe Residences Sector 79 Faridabad, study the overall master plan + Tower Plan + apartment floor plan + RERA documents together before making a final decision.
That approach will give you a much clearer understanding of not only the apartment you are buying, but also the environment in which you will be living.